Mashhadi Mirza علیرضا مشهدی میرزا
documents, images and more information about the Mianbagh Project. designed in 2025 , Residential category. and its concept - Alireza Mashhadi Mirza; architect and designer
Project Slides: info, pictures and documents
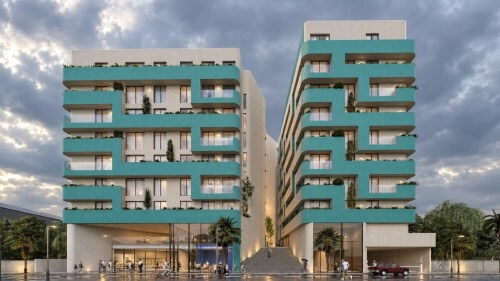
Mianbagh
Project info
- Design Year:
2025 - Status:
concept - Type:
Residential - Area:
16000 m2 - Client:
Construction investment Company(cic) - Location:
Iran , Mazandaran
Team
- Project Architect:
Alireza Mashhadimirza -
Design Team:
Moones Mosharaf,
Mobina Panahi,
Mohammad Bidardel -
Rendering :
Mobina Panahi
About the project
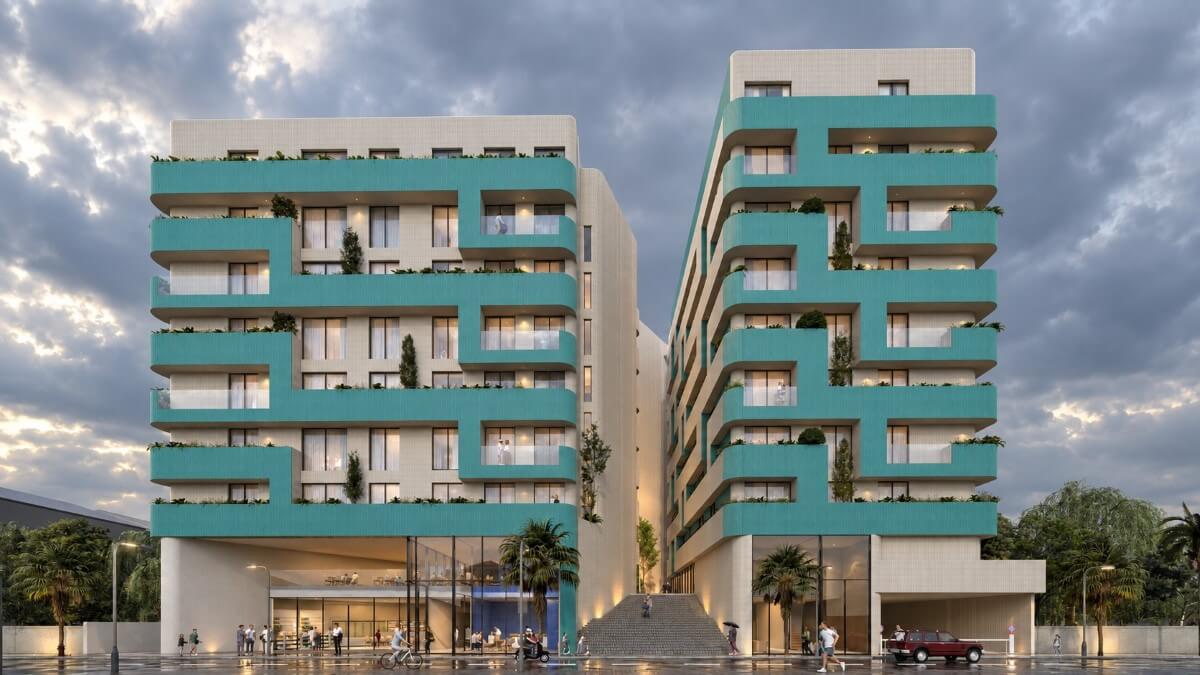
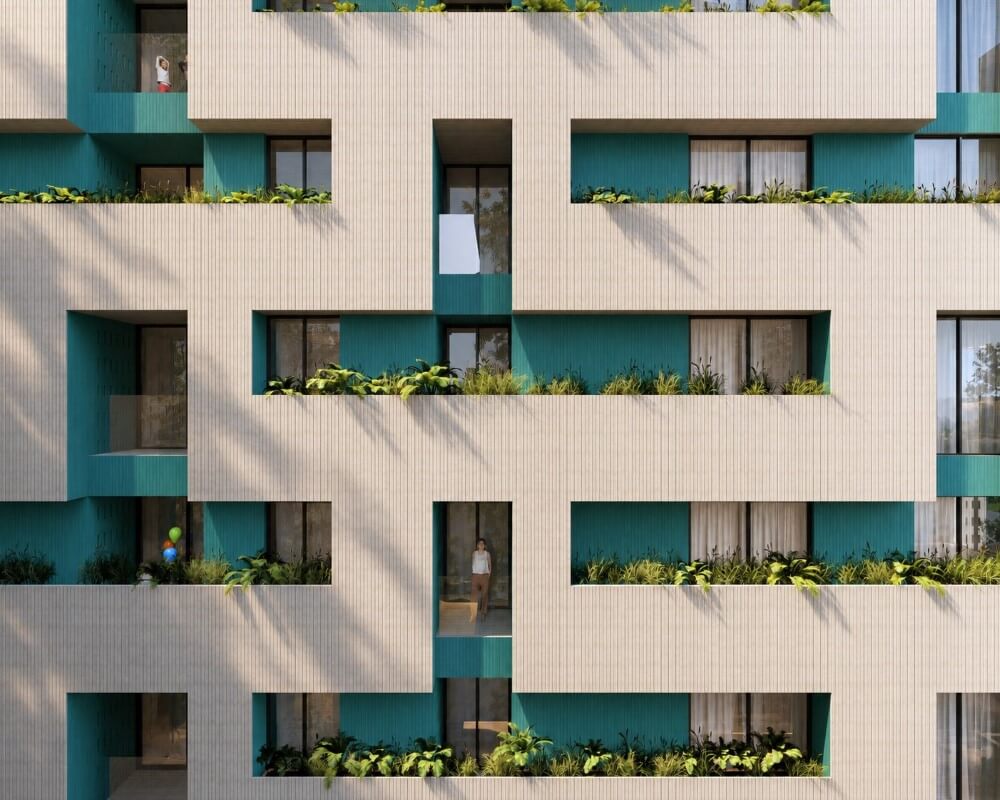
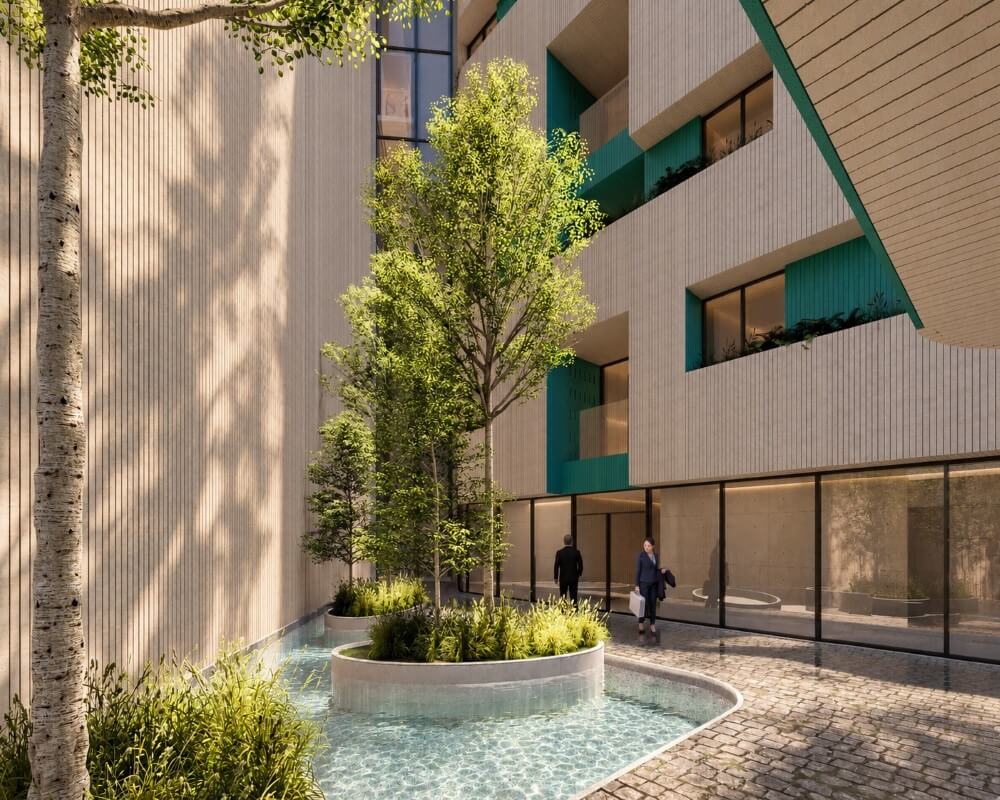
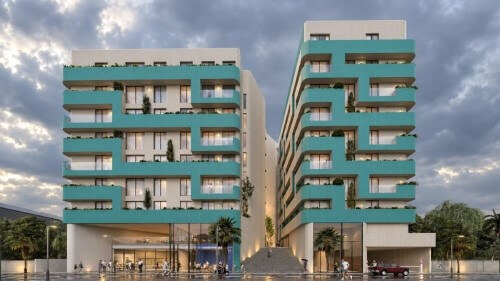
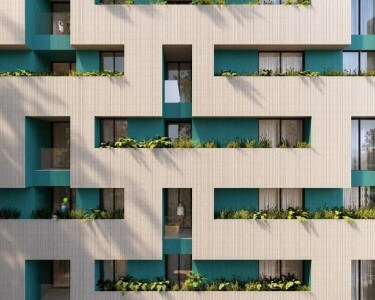
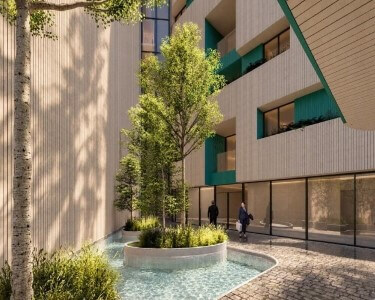
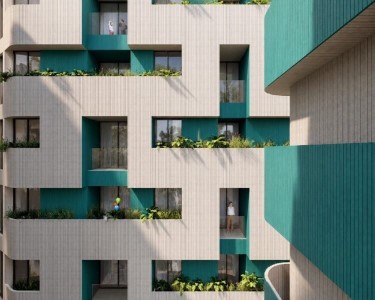
“MianBagh” is a contemporary mixed-use development in the humid climate of Mazandaran that blurs boundaries between commercial, residential, and healthcare functions through an integrated landscape strategy. A public plaza connects to the city via a monumental stair, acting as a threshold to a central garden. Semi-open corridors lead to viewing terraces, while offices and healthcare areas are organized to enhance social interaction and microclimate performance.